 EN
EN


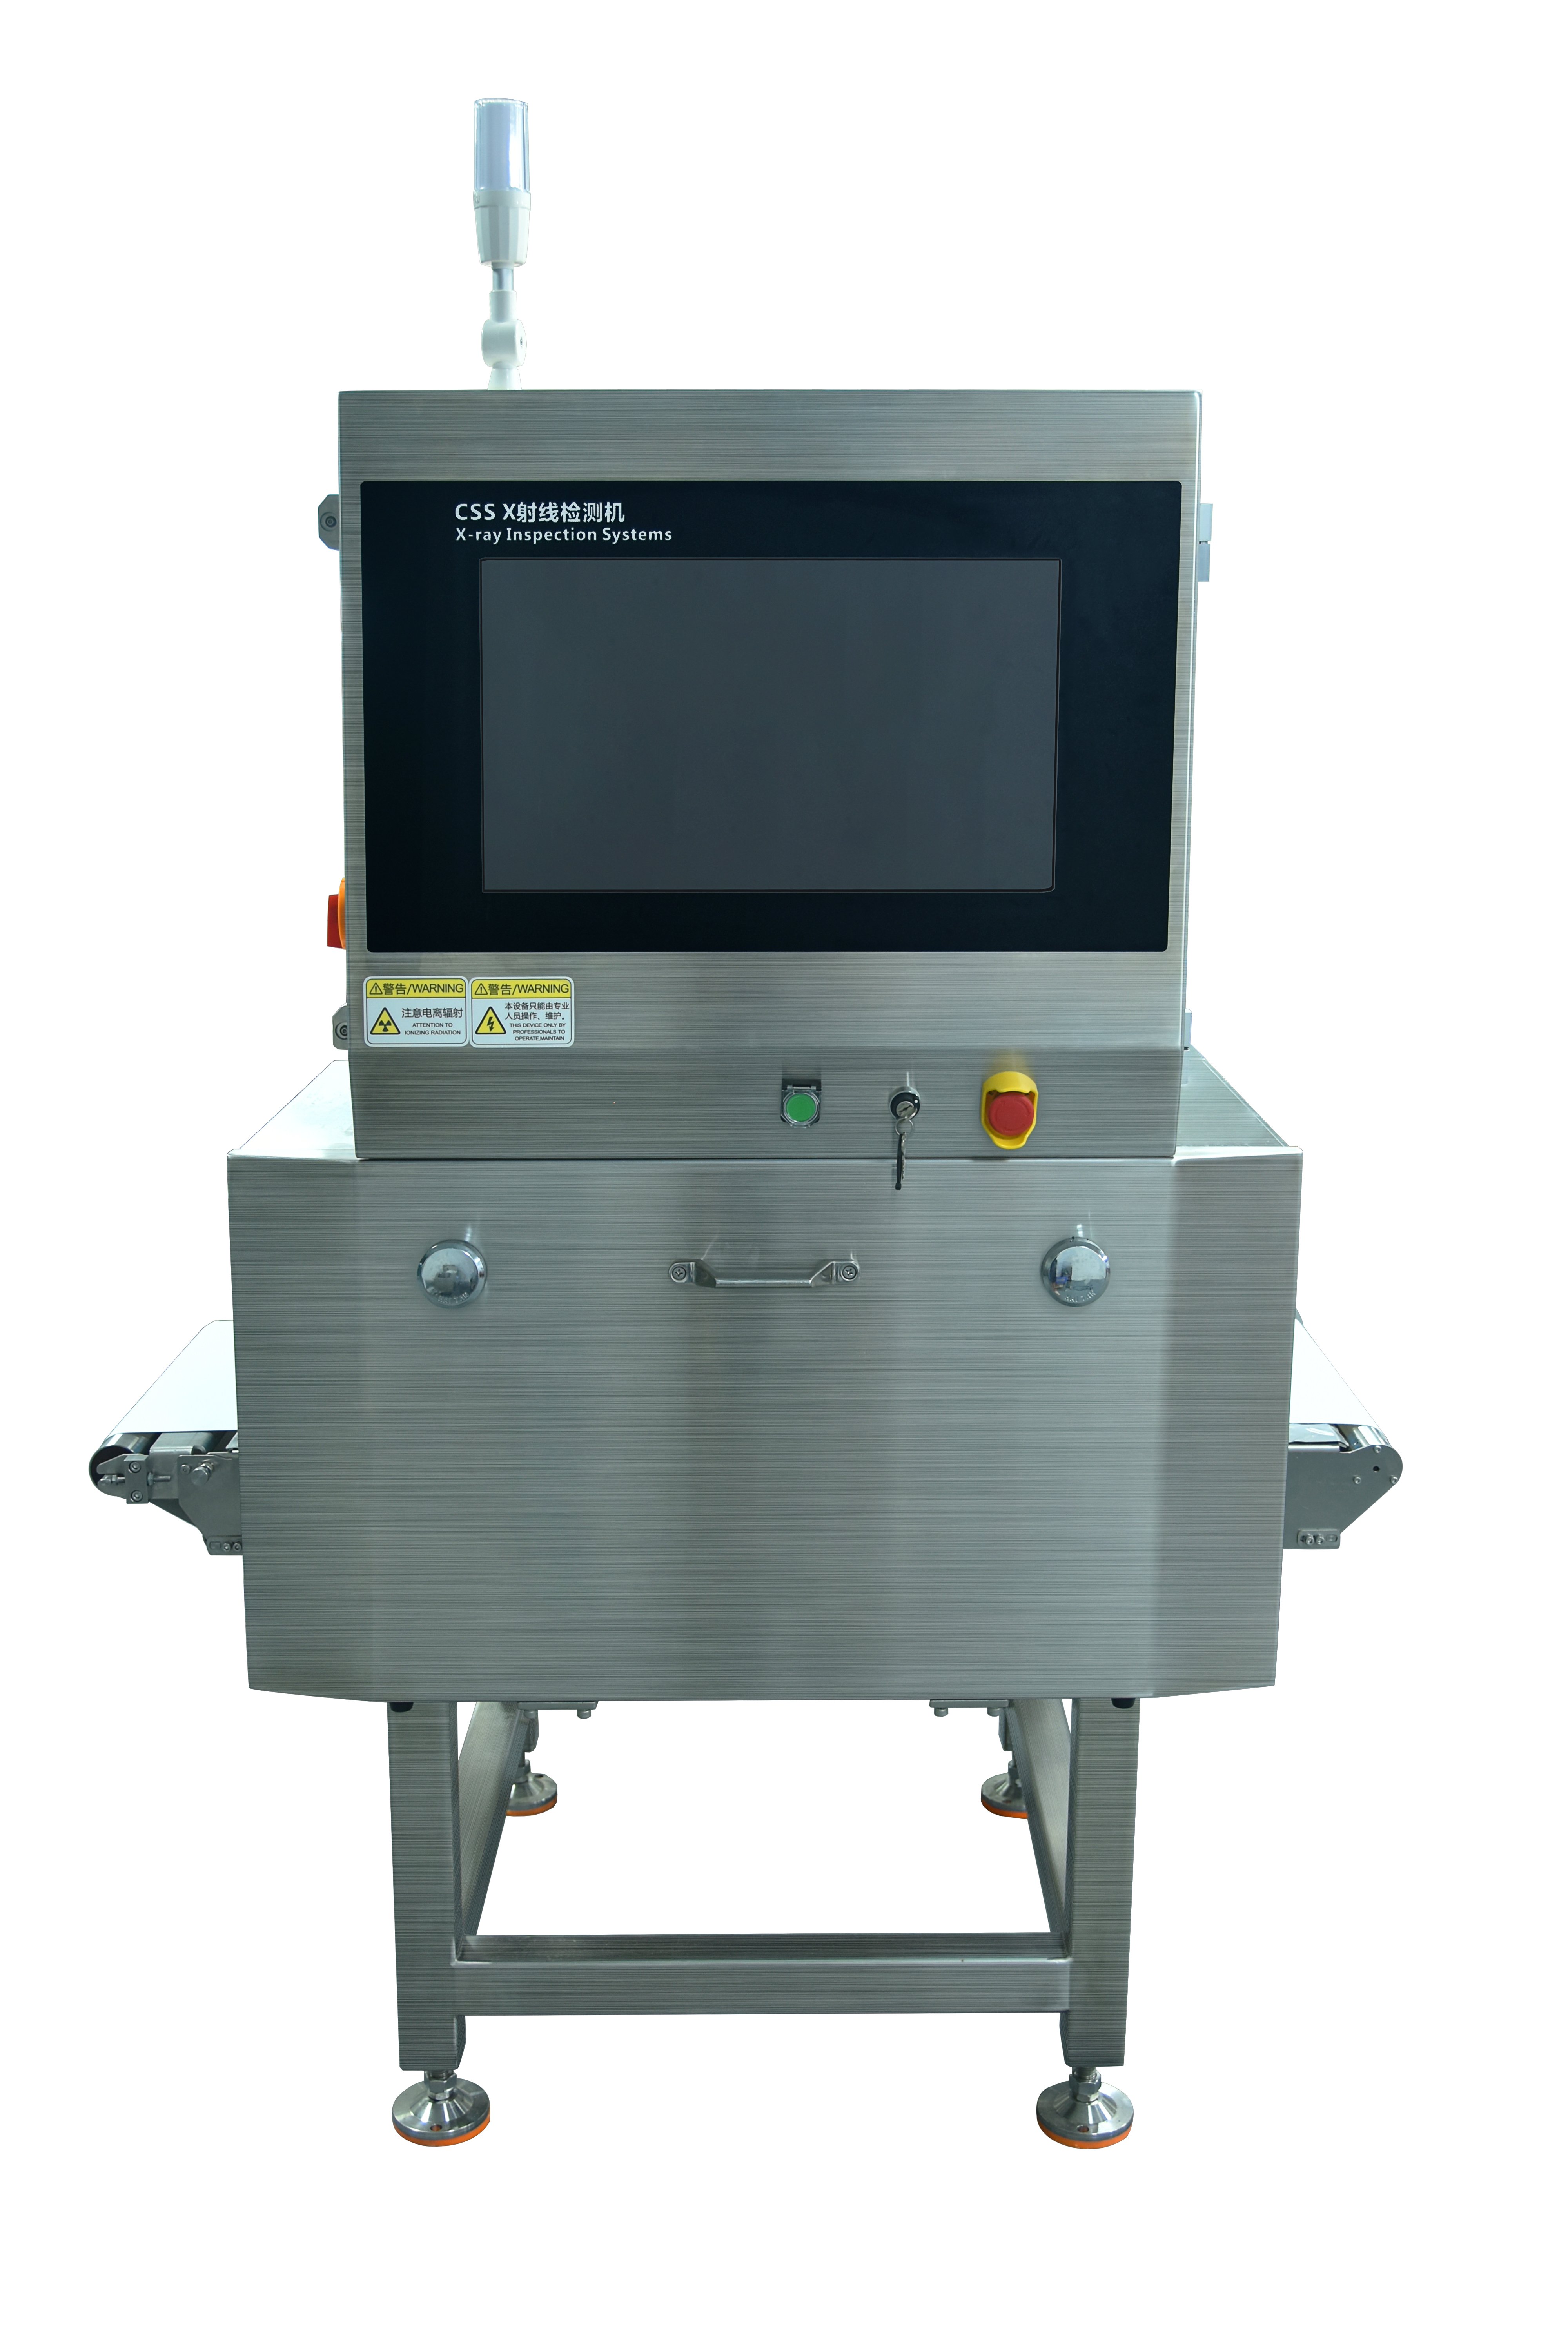
Maintaining precise calibration of x ray food inspection systems is essential for food manufacturers who require reliable detection of contaminants, foreign objects, and structural defects. Calibration protocols establish the foundation for consistent performance, ensuring that every product meets safety standards and regulatory requirements. Without proper calibration, even the most advanced food x ray machine may produce inconsistent results, leading to missed defects, product recalls, and damage to brand reputation.
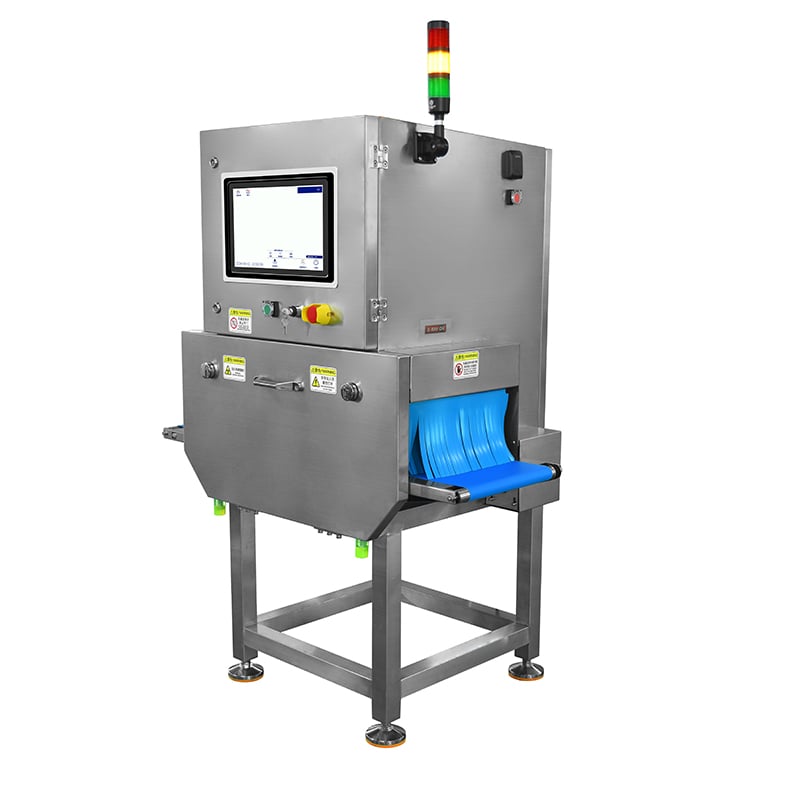
Proper calibration of your packaging scanner and safety inspection equipment protects consumers while maintaining operational efficiency. When x ray food inspection systems operate within calibrated parameters, manufacturers achieve accurate contamination detection, reduce false positives that waste product, and demonstrate compliance with FDA, FSMA, and international food safety regulations. This guide explores the essential calibration protocols that ensure multi-product x ray food inspection systems deliver reliable performance across diverse product types and operating conditions.
Understanding Calibration Requirements for X Ray Systems
Core Objectives of Calibration Protocols
Calibration protocols define the process of adjusting x ray food inspection systems to operate within manufacturer specifications and regulatory standards. The primary objective is to establish baseline performance metrics that ensure consistent detection sensitivity, image quality, and threat identification accuracy. A food x ray machine requires calibration to account for variations in ambient conditions, equipment aging, and changes in product characteristics that affect x-ray penetration and image contrast.
Effective safety inspection calibration procedures address three critical dimensions: detection capability, image clarity, and system reliability. Detection capability ensures the packaging scanner identifies target contaminants at specified sizes and material compositions. Image clarity confirms that x-ray images display sufficient contrast and resolution for human operators and artificial intelligence algorithms to recognize defects. System reliability verifies that x ray food inspection systems maintain stable performance across extended operational periods without drift or degradation.
Regulatory and Operational Standards
Food safety regulations require manufacturers to document calibration activities and maintain records proving their x ray food inspection systems meet established performance thresholds. The Food and Drug Administration expects food processors to demonstrate that packaging scanners and safety inspection equipment function reliably throughout their operational lifecycle. ISO standards and equipment manufacturer guidelines provide specific calibration intervals, acceptable deviation ranges, and testing protocols that ensure compliance and operational consistency.
Calibration protocols must account for the multi-product nature of modern food inspection environments where a single x ray food inspection system processes diverse materials including packaged produce, frozen foods, prepared meals, and confectionery items.
Step-by-Step Calibration Protocols Implementation
Pre-Calibration Assessment and Planning
Begin your calibration process with a comprehensive assessment of current x ray food inspection systems performance. Document baseline metrics including detection sensitivity at specified contamination sizes, image contrast levels, and system response times. Review maintenance logs and identify any deviations from normal operating parameters that may indicate drift or component degradation. This assessment provides the foundation for determining whether your packaging scanner requires routine maintenance calibration or more extensive recalibration procedures.
Establish a calibration schedule aligned with manufacturer recommendations, regulatory requirements, and your operational risk profile. Most food x ray machine operators implement quarterly or semi-annual calibration intervals for high-throughput systems processing sensitive products. Your safety inspection schedule should include both routine verification testing and comprehensive recalibration procedures. Planning should also account for equipment downtime, resource allocation for calibration activities, and training requirements for personnel conducting x ray food inspection systems adjustments.
Detector and Sensor Calibration Procedures
Detector calibration forms the technical foundation for reliable x ray food inspection systems performance. Modern packaging scanner technology relies on precision sensors that convert x-ray radiation into electrical signals representing image data. Calibration procedures must verify that detectors respond uniformly across their operational range and that sensitivity settings align with target contamination detection thresholds. Food x ray machine calibration includes verifying gain settings, response linearity, and noise levels that ensure clear image formation and accurate defect identification.
The food x ray machine calibration process typically involves exposing detectors to standardized reference materials that simulate target contaminants and product backgrounds. This procedure establishes the relationship between detected radiation intensity and image brightness, enabling consistent interpretation of food x ray inspection results. Safety inspection calibration extends beyond detector adjustment to encompass system software settings that define detection algorithms, contamination classification criteria, and alarm thresholds. Proper sensor calibration ensures your x ray food inspection systems produces reliable reference images that serve as comparison standards for ongoing product monitoring.
Image Quality and Penetration Verification
Image quality assessment represents a critical phase of x ray food inspection systems calibration that directly impacts detection reliability. Technicians evaluate image contrast, spatial resolution, and noise characteristics by scanning standardized test panels containing known defects at specified sizes and locations. Your food x ray machine calibration procedure must verify that detected defects display appropriate visual contrast against product backgrounds and that system parameters enable clear identification at your operational line speeds.
X-ray penetration characteristics vary significantly across different product types and packaging materials, requiring calibration protocols that account for these variations. Dense products may require adjusted exposure settings to maintain adequate image quality, while lighter materials demand reduced exposure to prevent image saturation. The packaging scanner calibration process must establish penetration parameters that balance detection capability with radiation safety and image clarity.
Advanced Calibration Verification and Maintenance
Contamination Reference Standards and Test Objects
Calibration protocols for x ray food inspection systems depend on standardized contamination reference materials that simulate real-world defects and foreign objects. These test materials enable consistent verification that your food x ray machine reliably detects contaminants across specified size ranges and material compositions. Stainless steel spheres, glass fragments, bone particles, and other reference objects establish baseline detection capability that technicians compare against actual performance during calibration procedures. The packaging scanner reference standard protocol ensures that safety inspection equipment maintains consistent sensitivity regardless of operator expertise or equipment age.
Proper test object management forms an essential component of x ray food inspection systems calibration that many food processors overlook. Reference standards must be stored securely, handled with care to prevent damage or contamination, and replaced periodically to ensure their properties match original calibration specifications. Documentation should link test objects to their creation date, material composition, and acceptable detection performance ranges. Your food x ray machine calibration records should reference specific test objects used during each calibration event, enabling traceability and supporting regulatory audits.
Performance Verification and Trending Analysis
Continuous performance verification extends beyond initial calibration to encompass ongoing monitoring that detects degradation or drift in x ray food inspection systems reliability. Establish daily quick-check procedures where operators scan simple test objects and verify that detection sensitivity remains within acceptable ranges. Monthly or quarterly comprehensive performance reviews involving detailed calibration checks provide early warning of equipment issues that could compromise safety inspection effectiveness. Trending analysis of calibration data reveals gradual changes in detection sensitivity, image quality, or system response that may indicate component wear or maintenance needs.
Statistical analysis of performance trending data enables predictive maintenance scheduling that prevents unexpected equipment failures during critical production periods. When x ray food inspection systems show consistent upward or downward trends in specific performance parameters, technicians can schedule preventive component replacement or detailed calibration adjustment before the system drifts outside acceptable specifications.
FAQ
How often should x ray food inspection systems undergo calibration?
Most food manufacturers calibrate x ray food inspection systems quarterly or semi-annually depending on throughput volume and product sensitivity. High-volume operations processing sensitive products typically implement more frequent calibration schedules, while lower-volume facilities may extend intervals. Regulatory requirements and equipment manufacturer recommendations should guide your calibration frequency. Your packaging scanner and safety inspection system documentation specifies minimum calibration intervals that ensure compliance with food safety standards.
What are the consequences of inadequate calibration for food x ray machines?
Insufficient calibration of your food x ray machine increases the risk of missed contamination detection, leading to potential consumer harm and costly product recalls. Poor calibration can also generate excessive false positive detections that waste product and reduce production efficiency. Regulatory agencies expect food processors to maintain documentation proving their x ray food inspection systems receive proper calibration, and inadequate records during audits can result in compliance violations.
Can calibration protocols be standardized across different product types?
While general calibration principles remain consistent, x ray food inspection systems calibration must account for variations in product density, composition, and packaging materials that affect x-ray penetration and image formation. Your food x ray machine may require different detector sensitivity settings, exposure parameters, and image processing algorithms for different product categories. Comprehensive calibration protocols document product-specific settings that enable your packaging scanner to maintain consistent safety inspection performance across your entire manufacturing portfolio while minimizing reconfiguration time during production transitions.