 EN
EN


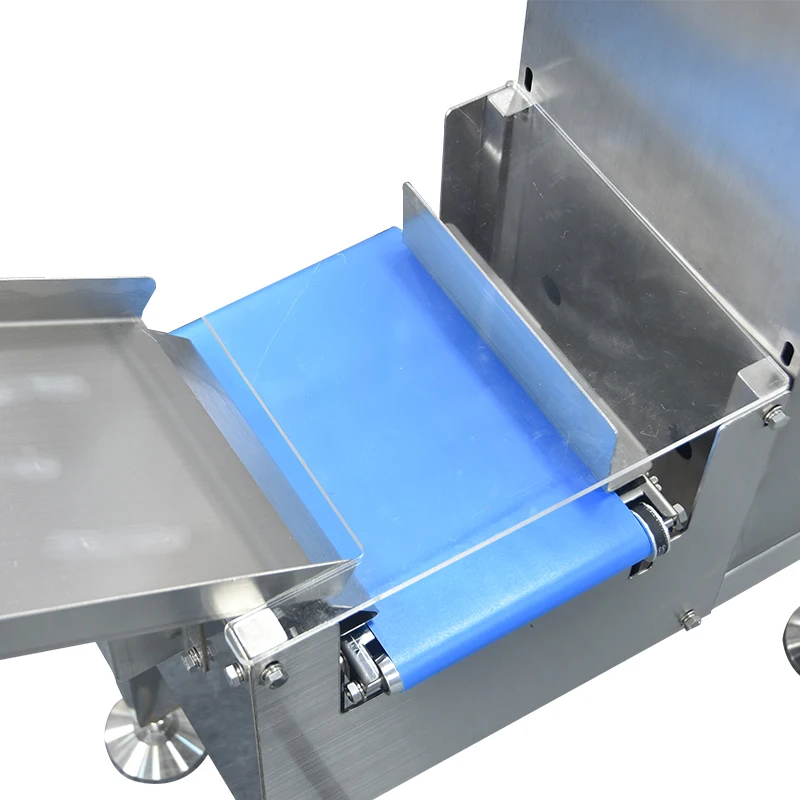
Maintaining the internal cleanliness of x ray inspection systems is essential for consistent performance and accurate detection capabilities. Over time, dust, debris, and residual particles accumulate inside the interior chambers of these sophisticated machines, compromising image quality and detection reliability. Understanding the proper cleaning procedures for x ray inspection systems ensures your food scanner and packaging inspection equipment operates at peak efficiency while extending equipment lifespan and supporting comprehensive quality assurance protocols.
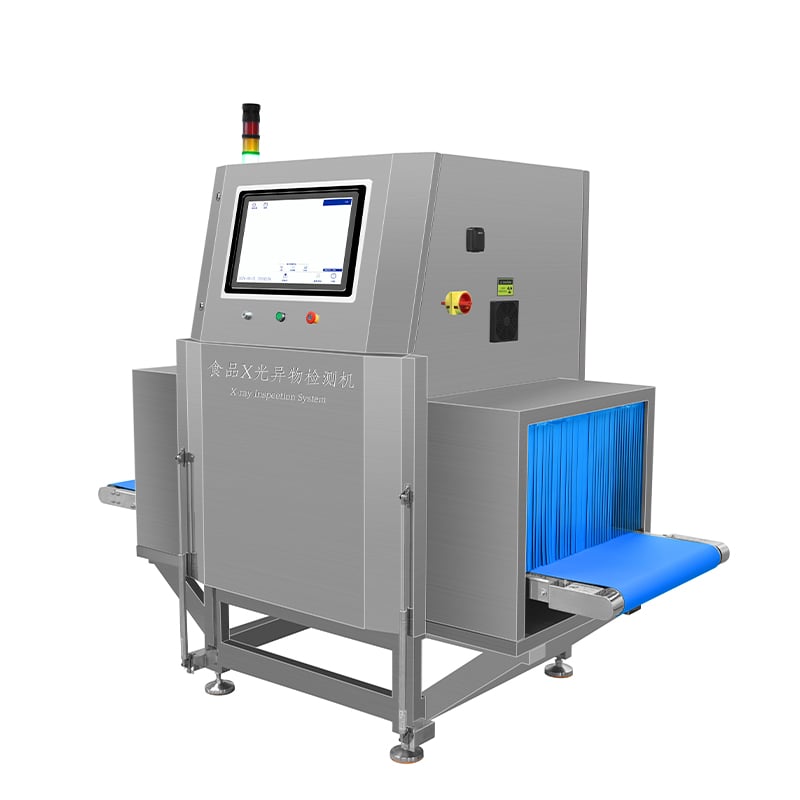
Regular maintenance of your x ray inspection systems directly impacts detection accuracy and operational uptime. Contaminated interior chambers reduce X-ray penetration clarity, leading to missed defects and failed quality assurance inspections. A structured cleaning protocol prevents costly downtime, maintains regulatory compliance, and protects your investment in food scanner technology and packaging inspection systems.
Preparation and Safety Protocols for Chamber Cleaning
Pre-Cleaning Assessment and Equipment Safety
Before beginning any cleaning procedure on your x ray inspection systems, power down the equipment completely and allow a minimum cooling period of 30 minutes. This critical step prevents electrical hazards and protects sensitive internal components from thermal shock. Verify that all moving parts have come to a complete stop, and confirm the system is disconnected from the power supply by checking indicator lights and testing the emergency stop button function.
Inspect the exterior and accessible interior surfaces for visible contamination levels. Document any abnormal residue patterns, discoloration, or foreign material that might indicate specific problem areas within your food scanner or packaging inspection equipment. This assessment guides your cleaning approach and helps identify whether standard maintenance cleaning or specialized intervention is required for quality assurance purposes.
Required Cleaning Materials and Personal Protection
Gather appropriate cleaning supplies before accessing interior chambers of your x ray inspection systems. Use only approved, non-conductive cleaning solvents that will not damage optical components or electronic circuits. Distilled water, specialized lens cleaning solutions, and lint-free microfiber cloths are standard for most packaging inspection chamber maintenance. Compressed air systems with moisture traps prevent water damage to sensitive detector arrays and internal optics in your food scanner equipment.
Wear proper personal protective equipment including powder-free nitrile gloves, safety glasses, and an anti-static wrist strap to prevent electrostatic discharge damage. Static electricity poses a significant risk to semiconductor components in modern x ray inspection systems, particularly in detector and electronics modules. Ensure adequate ventilation in the work area to prevent inhalation of dust particles and cleaning solvent vapors during quality assurance maintenance.
Step-by-Step Interior Chamber Cleaning Procedure
Dust and Debris Removal from Chamber Surfaces
Begin chamber cleaning by gently removing loose dust and particulate matter using low-pressure compressed air directed away from sensitive optical elements. Move the air stream in controlled patterns, working from upper chamber areas downward to prevent re-contamination of already-cleaned surfaces. This initial dry cleaning phase removes the majority of surface contamination from your packaging inspection equipment without introducing moisture to interior components.
Allow airborne particles adequate time to settle before proceeding to wet cleaning stages of your x ray inspection systems maintenance. Stubborn debris adhering to chamber walls may require gentle brushing with soft-bristled, static-safe brushes designed specifically for optical equipment. For your food scanner and packaging inspection equipment, avoid bristle materials that shed fibers, as these can become trapped in detector mechanisms and compromise future quality assurance results.
Optical Component and Detector Cleaning
Clean optical windows and detector surfaces using only approved lens cleaning solutions applied to lint-free microfiber cloths, never directly to the equipment. Gentle circular motions with minimal pressure remove fingerprints, oxidation, and light residue from critical optical surfaces in your x ray inspection systems. Verify that all cleaning solutions have evaporated completely before reassembling chambers, as liquid residue can cause electrical faults in sensitive detection electronics of your food scanner or packaging inspection equipment.
Detector windows and scintillation screens require particular care during quality assurance maintenance procedures. These components are often coated with anti-reflective or protective layers that can be damaged by aggressive scrubbing or unsuitable cleaning agents. Use only the minimum necessary moisture and pressure, allowing solutions to evaporate naturally rather than wiping surfaces vigorously, to preserve the integrity of x ray inspection systems optical coatings.
Electronics Module and Connector Inspection
Inspect electronic modules and connector terminals within the interior chamber for oxidation, corrosion, or moisture accumulation that affects your x ray inspection systems functionality. Use compressed air to remove dust from connector pins and module cooling fins in your food scanner and packaging inspection equipment. For light corrosion on gold-plated contacts, specialized contact cleaner applied to a cotton swab can restore reliable connections critical to quality assurance operations.
Avoid contact between cleaning solvents and circuit board surfaces unless absolutely necessary, as most electronics in modern x ray inspection systems use conformal coatings that provide protection. If deeper electronics cleaning becomes necessary for your packaging inspection system, consult manufacturer specifications or contact technical support to ensure no warranty violation or component damage occurs.
Post-Cleaning Verification and Maintenance Best Practices
System Testing and Functionality Verification
After completing interior chamber cleaning procedures for your x ray inspection systems, allow sufficient drying time before powering equipment back on. Run extended self-diagnostic tests through your food scanner and packaging inspection system to verify all sensors and detectors respond correctly. Quality assurance protocols should include baseline image comparison tests confirming that cleaning improved detection clarity and contrast without introducing new anomalies or artifacts.
Monitor equipment performance during the first operational cycles following cleaning, watching for unusual noise, thermal warnings, or detection inconsistencies that might indicate incomplete drying or reassembly errors in your x ray inspection systems. Gradual temperature stabilization is normal; however, rapid overheating signals potential blockage of ventilation pathways. Document all testing results to establish performance benchmarks supporting future quality assurance maintenance scheduling.
Preventive Maintenance Scheduling and Environmental Control
Establish a regular preventive maintenance schedule for interior chamber cleaning based on your specific operational environment and food scanner usage intensity. High-volume packaging inspection facilities may require monthly cleaning cycles, while lower-usage installations might need quarterly attention to maintain quality assurance standards. Dust-heavy environments demand more frequent x ray inspection systems maintenance to prevent accelerated component degradation.
Environmental controls significantly reduce contamination accumulation in your packaging inspection and food scanner equipment. Install air filtration systems, maintain consistent humidity levels between 30–60%, and keep work areas clean to minimize dust infiltration into chamber openings. These preventive measures extend intervals between major cleaning procedures while protecting long-term reliability of your x ray inspection systems and supporting consistent quality assurance performance.
FAQ
How often should interior chambers of x ray inspection systems be cleaned?
Cleaning frequency depends on operational hours and environmental conditions. Most food scanner and packaging inspection facilities require quarterly to annual interior chamber cleaning for quality assurance purposes. High-volume production environments may need monthly cleaning, while equipment in cleaner controlled environments can extend cleaning intervals to 12–18 months. Monitor system performance and image quality to determine optimal timing for your specific x ray inspection systems installation.
What cleaning solutions are safe for x ray inspection systems interior chambers?
Only use manufacturer-approved or electronics-grade cleaning solutions specifically designed for optical and electronic components in your x ray inspection systems. Approved options include distilled water, isopropyl alcohol concentrations below 90%, and specialized lens cleaning solutions. Never use abrasive cleaners, acetone, or harsh solvents that damage detector coatings or electronic conformal protection. Consult your equipment documentation or contact technical support to confirm suitability before using any cleaning product on your food scanner or packaging inspection equipment.
Can I perform interior chamber cleaning without specialist training?
Basic exterior and accessible interior cleaning can be performed following provided procedures with proper safety protocols for quality assurance maintenance. However, complex internal components, sealed detector modules, and sensitive electronic assemblies within x ray inspection systems should be serviced by trained technicians. Your packaging inspection and food scanner equipment warranties often require professional maintenance for certain procedures. Consider formal training from your manufacturer or authorized service providers to maximize safety and preserve equipment integrity during x ray inspection systems maintenance.