 EN
EN


Proper calibration is fundamental to ensuring that an industrial metal detector functions reliably and delivers consistent results in food processing, pharmaceuticals, and manufacturing environments. Without accurate calibration standards, your metal detector cannot provide trustworthy contamination detection or meet regulatory compliance requirements. Understanding and implementing the right calibration protocols protects product integrity, maintains consumer safety, and prevents costly recalls.
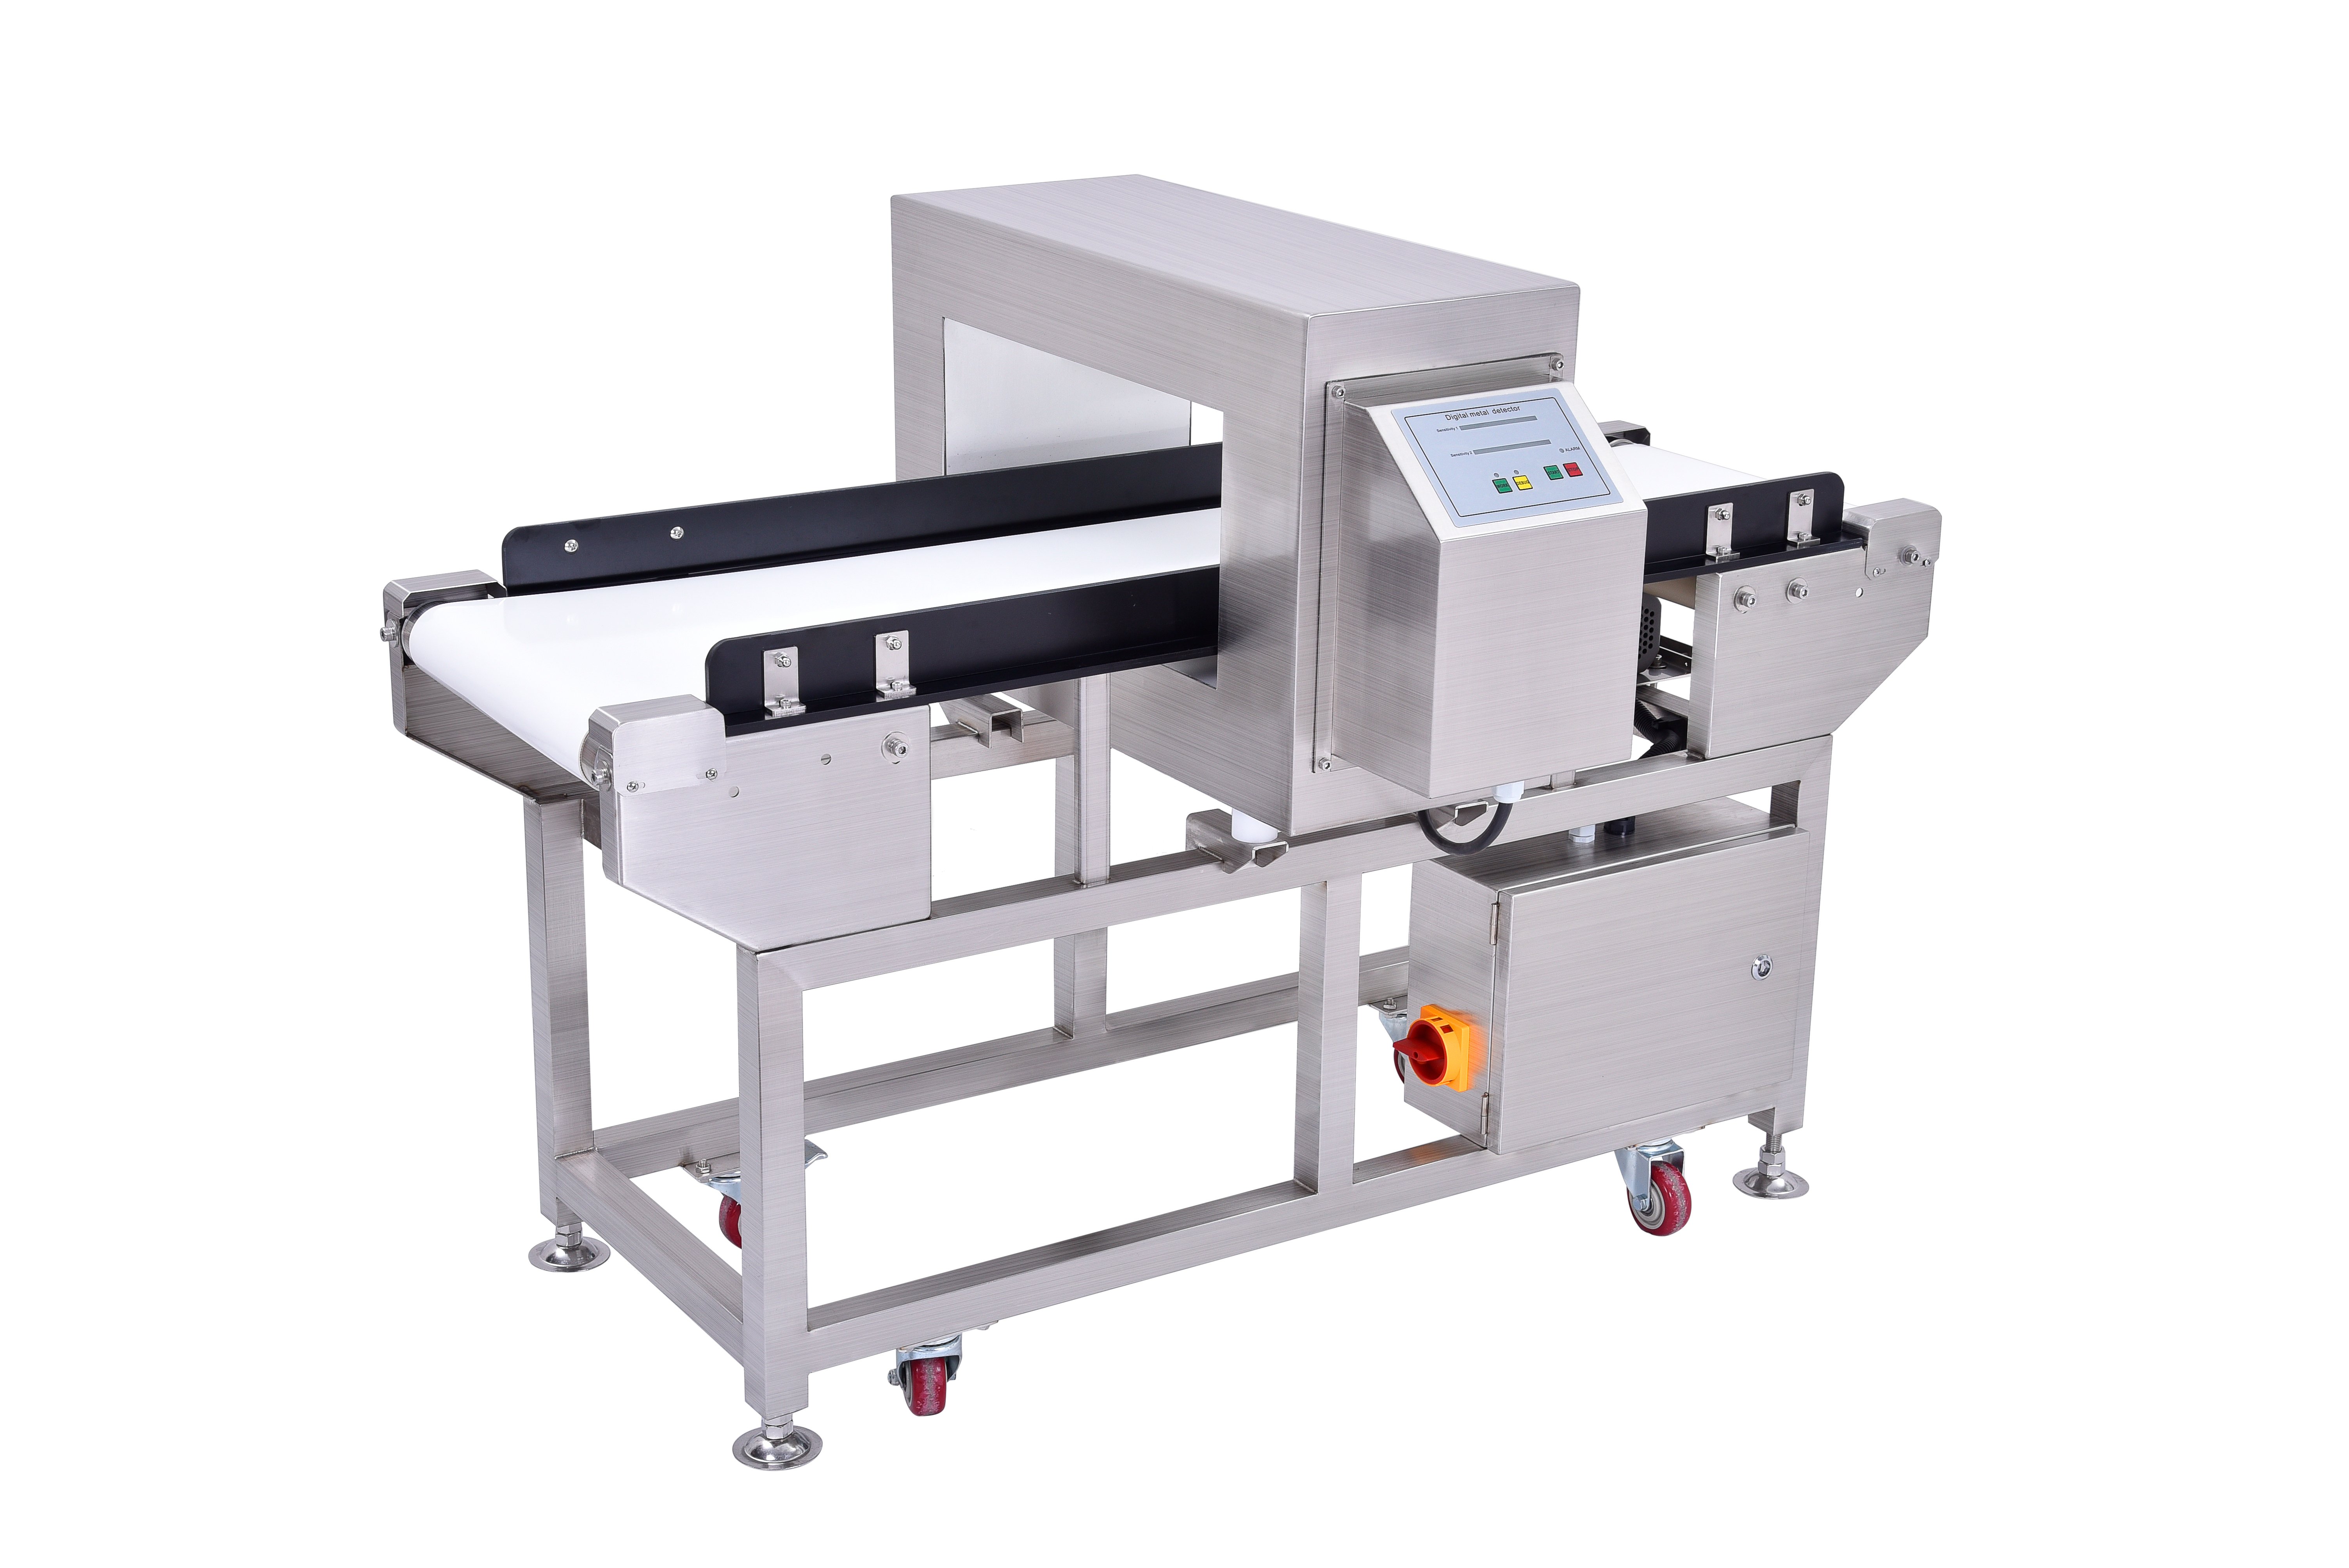
An industrial metal detector requires standardized calibration procedures to maintain sensitivity thresholds, eliminate false positives, and detect target contaminants at specified depths. The calibration process determines how well your system responds to ferrous, non-ferrous, and stainless steel particles. Calibration standards establish baseline performance metrics that allow operators to verify system accuracy over time, document compliance evidence, and ensure repeatable food metal detector and contamination detection performance across production runs.
Understanding Metal Detector Calibration Standards
What Calibration Standards Encompass
Calibration standards for an industrial metal detector define the technical parameters that must be verified, the testing frequencies required, and the acceptable performance ranges for sensitivity and specificity. These standards include reference test samples, threshold settings, environmental conditions, and documentation protocols. International standards such as ISO 2954 and industry-specific guidelines like FDA compliance for food processing establish minimum expectations for metal detector performance validation and contamination detection accuracy.
A properly calibrated metal detector operates within manufacturer-specified sensitivity windows. Calibration standards specify how ferrous, non-ferrous, and stainless steel contamination must be detected at defined product speeds and depths. For food metal detector applications, standards typically require detection of particles sized 2mm or smaller, depending on product type and regulatory context. Documentation of each calibration event creates an audit trail demonstrating that your food metal detector maintains reliable contamination detection over extended production periods.
Regulatory Framework and Compliance
Regulatory bodies require documented calibration standards to verify that metal detector systems meet mandatory contamination detection thresholds. FDA guidelines, FSMA regulations, and international food safety standards all mandate periodic calibration verification for any industrial metal detector used in food processing. Non-compliance with established calibration standards can result in regulatory penalties, product recalls, and loss of customer confidence.
Third-party auditors routinely assess whether your calibration records align with recognized standards. An industrial metal detector must be documented as meeting baseline contamination detection requirements at regular intervals. Maintaining calibration logs, test reports, and sensitivity verification records demonstrates your commitment to operational excellence and regulatory adherence in food metal detector applications.
Key Calibration Procedures and Best Practices
Establishing Baseline Performance Metrics
Baseline calibration establishes the reference performance standard against which all future metal detector readings are measured. This process involves running certified test samples through your industrial metal detector under controlled conditions to verify sensitivity at specified product speeds and conveyor heights. Baseline calibration for contamination detection should occur when equipment is installed, after maintenance, or when processing conditions change significantly.
The baseline metal detector calibration test uses standardized spherical or spheroidal test samples in ferrous, non-ferrous, and stainless steel compositions. These samples are passed through the detection zone at your typical production speed while the system records sensitivity responses. Food metal detector baseline performance establishes the detection threshold that your food metal detector must maintain throughout operation. Documenting baseline data provides the foundation for identifying system drift or degradation requiring recalibration.
Routine Verification and Sensitivity Checks
Regular sensitivity checks ensure your metal detector maintains calibration standards throughout the production day. Most industrial operations perform shift-start verification, where operators run test samples through the metal detector to confirm contamination detection sensitivity remains within acceptable ranges. These routine checks identify problems early before contaminated products reach customers.
Sensitivity verification protocols should include at minimum a ferrous test sample, a non-ferrous test sample, and a stainless steel test sample sized to your target minimum detection particle. For food metal detector systems, some operations perform verification testing every two to four hours during extended production runs. This proactive monitoring approach ensures your food metal detector maintains reliable contamination detection performance and provides documented evidence of compliance with calibration standards.
Managing Environmental and Operational Variables
Environmental Factors Affecting Calibration Stability
Temperature fluctuations, electromagnetic interference, and product moisture variations can affect metal detector calibration stability. An industrial metal detector operating in temperature-controlled environments typically maintains calibration standards more consistently than systems exposed to wide temperature swings. Calibration drift occurs when environmental conditions shift the sensitivity baseline, potentially reducing contamination detection effectiveness.
Proper shielding, grounding, and facility maintenance help preserve metal detector calibration integrity. Locations with high electrical interference from motors, transformers, or radio equipment may experience recurring calibration drift. For food metal detector applications in processing facilities, maintaining stable ambient conditions and protecting detection equipment from direct moisture exposure supports consistent calibration standards and reliable contamination detection performance over extended operation periods.
Product-Specific Calibration Considerations
Different products require adjusted metal detector settings to maintain calibration standards while minimizing false rejection rates. High-moisture products, metallic ingredient foods, and salt-based formulations each present unique contamination detection challenges. An industrial metal detector must be recalibrated when switching between significantly different product types or when processing parameters change.
Food metal detector systems often require separate calibration profiles for multiple product lines. Documenting which calibration standard applies to each product category ensures that the correct food metal detector settings remain active during production. This product-specific approach maintains both contamination detection reliability and operational efficiency, reducing false alarms while protecting food safety.
Documentation, Validation, and Ongoing Compliance
Maintaining Calibration Records
Comprehensive calibration documentation demonstrates regulatory compliance and supports internal quality management systems. Records should include calibration dates, test sample identities, sensitivity readings, environmental conditions during testing, and the name of the technician performing verification. For any industrial metal detector system, maintaining three to five years of historical calibration data reveals long-term performance trends and identifies equipment aging patterns.
Calibration records for food metal detector installations serve as critical evidence during regulatory inspections and third-party audits. Digital record-keeping systems with secure backup copies ensure calibration history remains accessible and tamper-proof. Proper documentation of contamination detection verification for your metal detector demonstrates institutional responsibility and supports rapid response if product safety concerns arise.
Periodic Recalibration Schedules
Most industrial metal detector manufacturers recommend formal recalibration every 12 months or whenever the system has been serviced or repositioned. Some high-volume food processing operations verify calibration standards quarterly to ensure contamination detection sensitivity has not degraded. The appropriate recalibration frequency depends on equipment age, operating intensity, and regulatory requirements specific to your industry.
Preventive maintenance and calibration scheduling reduce unplanned downtime and maintain consistent performance. An industrial metal detector receiving regular calibration checks and professional service typically demonstrates improved longevity and more stable contamination detection accuracy. For food metal detector systems in compliance-sensitive environments, documented recalibration schedules and adherence to standardized procedures form the backbone of effective quality assurance programs.
FAQ
How often should an industrial metal detector be calibrated?
Most industrial metal detector systems require formal calibration annually, with routine shift-start sensitivity verification performed daily or between product changeovers. Regulatory requirements, equipment age, and production intensity may dictate more frequent formal calibration. For a food metal detector in high-volume operations, quarterly or semi-annual full recalibration may be necessary to ensure contamination detection standards remain within acceptable ranges and meet compliance expectations.
What test samples are required for metal detector calibration?
Standard calibration requires certified test samples in three material compositions: ferrous (stainless steel magnetic alloy), non-ferrous (brass or aluminum), and stainless steel. Test samples are typically spherical with diameters matched to your target minimum detection particle size. For a food metal detector, samples are usually 2mm to 4mm diameter. These standardized test samples allow repeatable verification of metal detector sensitivity and contamination detection capability across different testing events and operators.
Can environmental conditions affect metal detector calibration accuracy?
Yes, temperature changes, electromagnetic interference, and facility conditions significantly impact metal detector performance and calibration stability. An industrial metal detector exposed to temperature swings or high electrical noise may experience calibration drift, compromising contamination detection reliability. Maintaining controlled environmental conditions, proper grounding, and adequate equipment shielding helps preserve calibration standards. For a food metal detector system, stable facility conditions support consistent performance and reduce the frequency of unplanned recalibration events.