 EN
EN


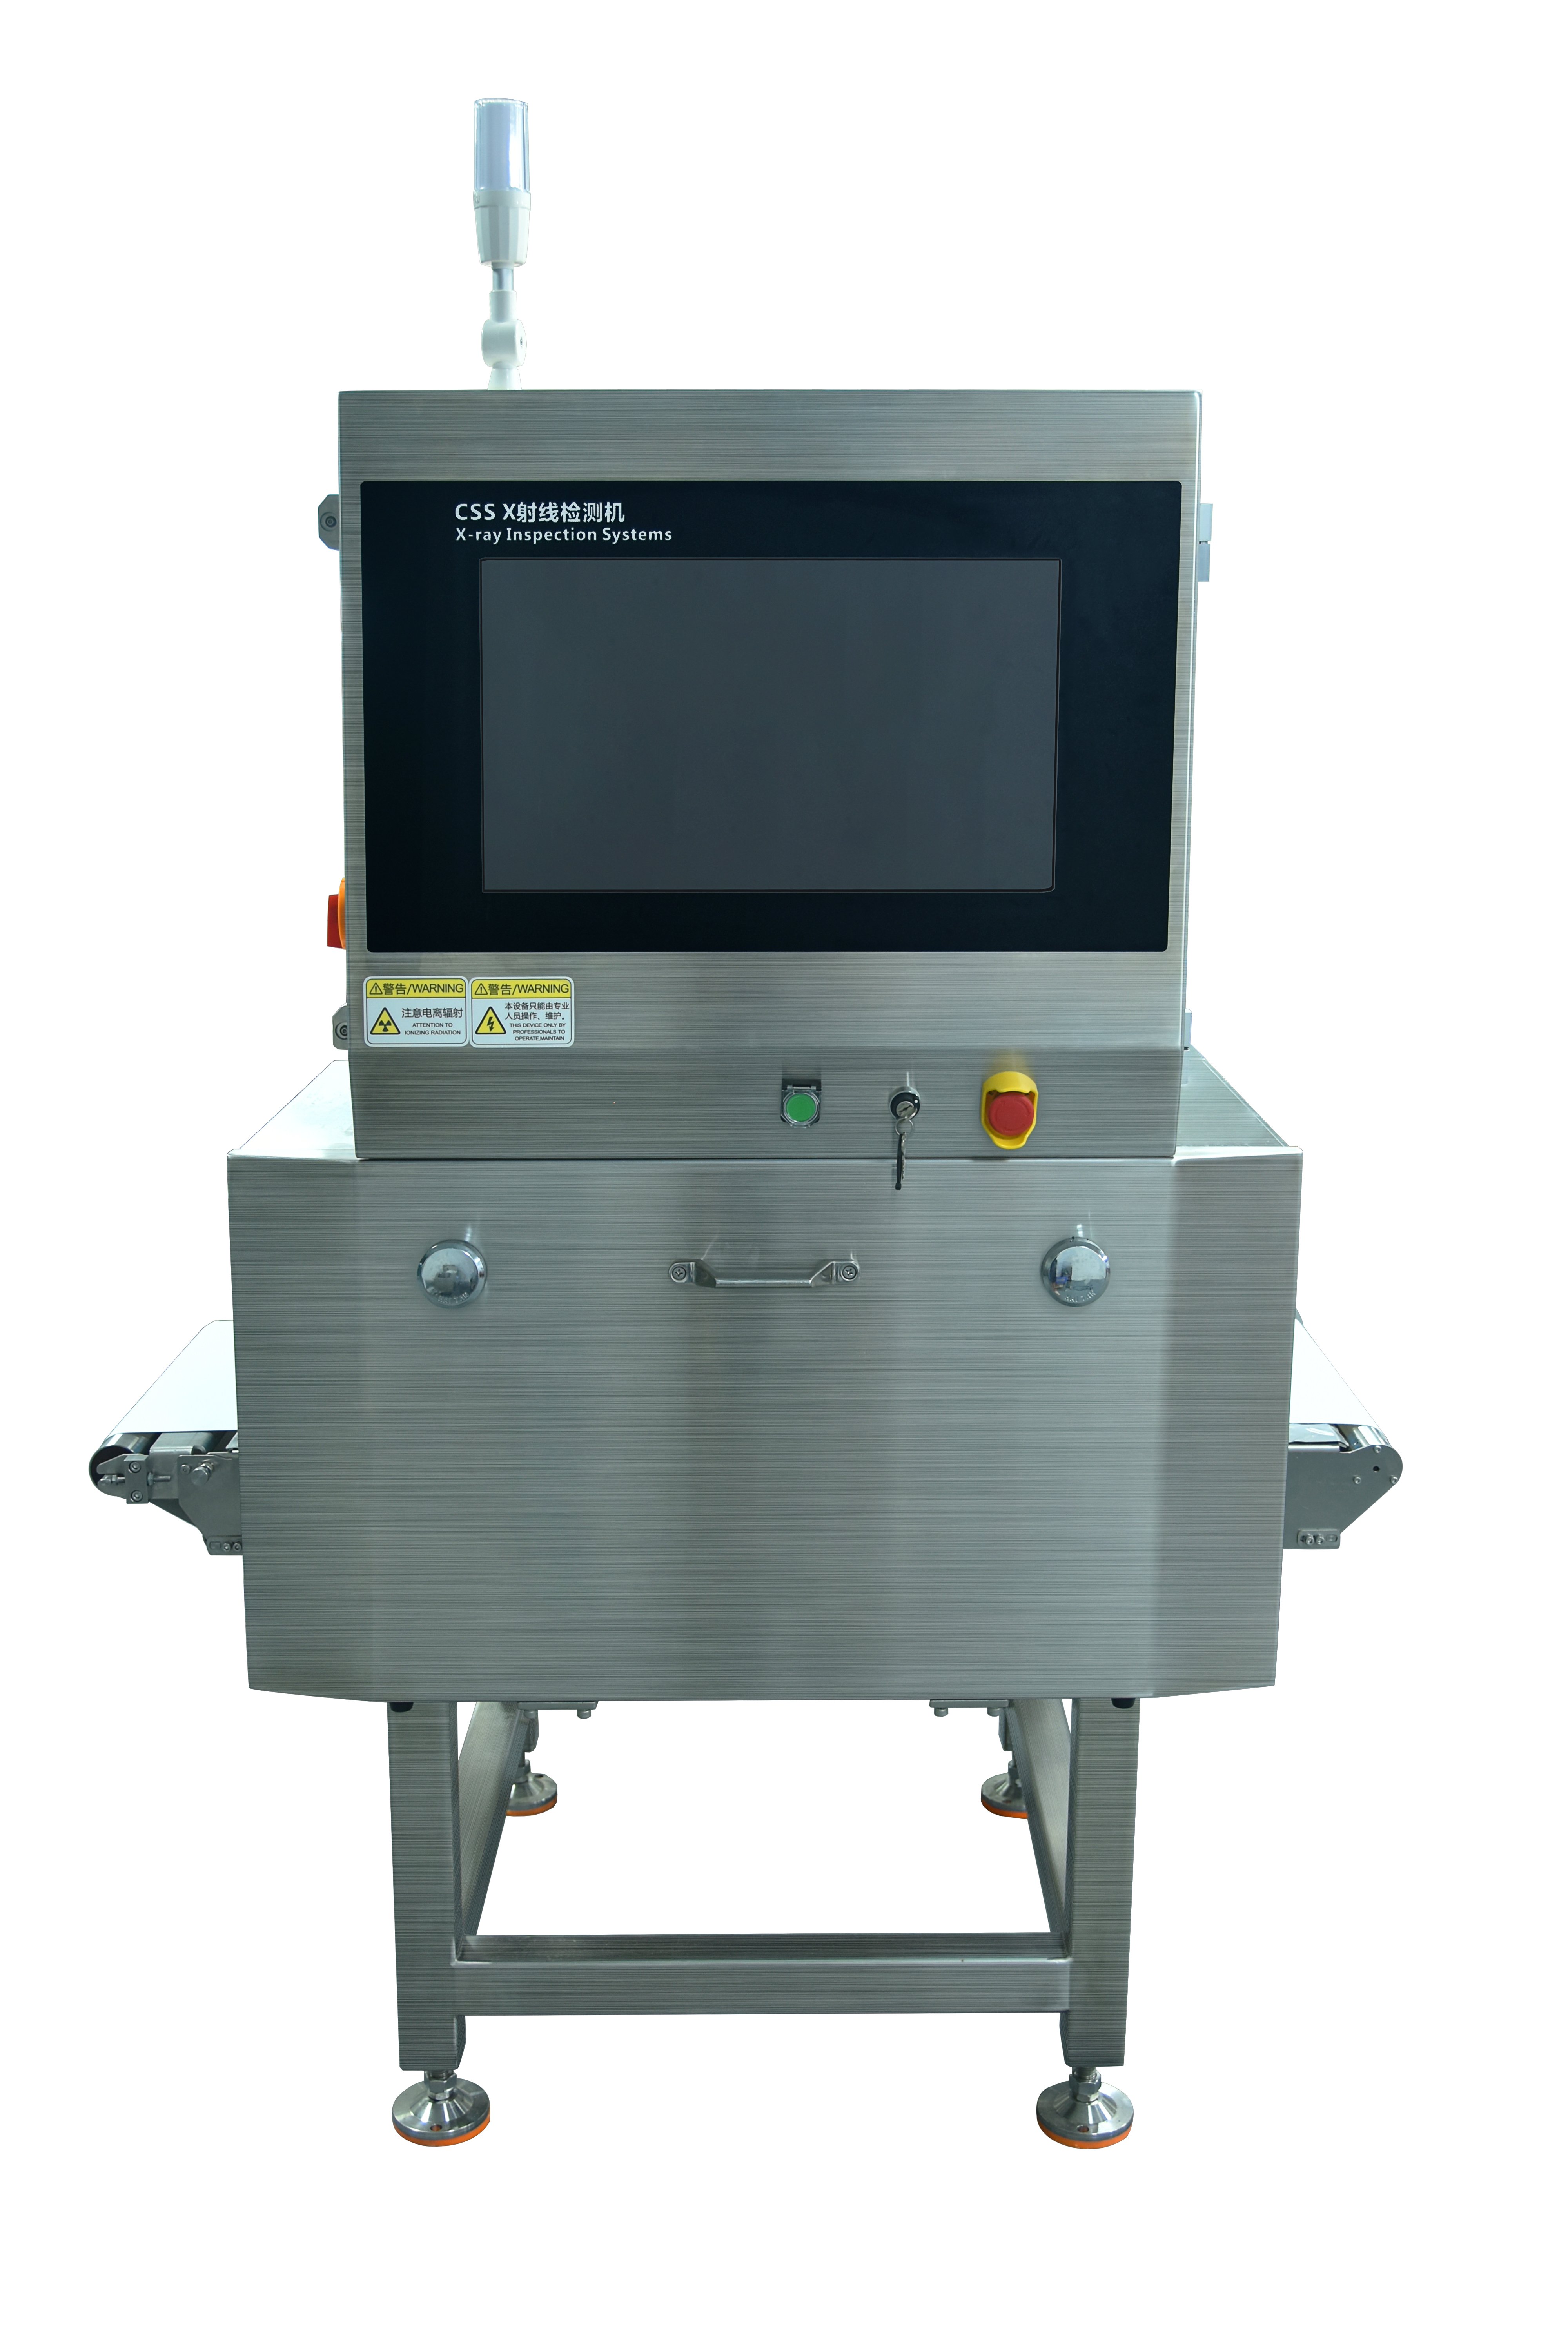
Proper calibration of an x ray inspection machine is fundamental to maintaining detection accuracy and regulatory compliance in food processing facilities. Software calibration procedures establish the baseline performance standards that ensure your quality control equipment consistently identifies contaminants, foreign objects, and packaging defects with precision. Without rigorous calibration protocols, even advanced inspection systems can drift from specification, leading to missed contamination events and potential safety risks that compromise product integrity.
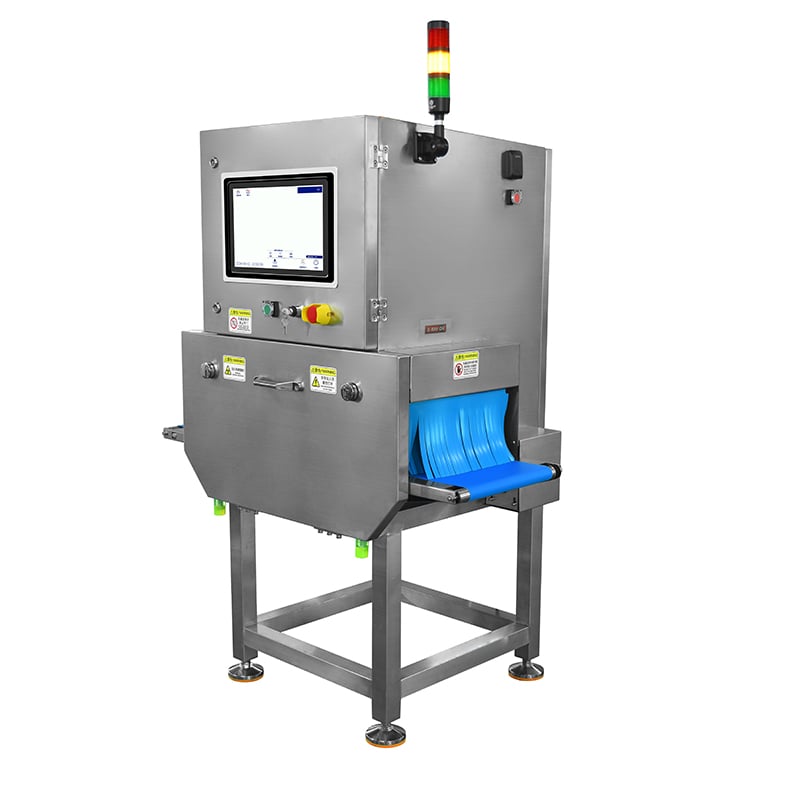
The packaging inspection landscape has evolved significantly, with modern food inspection system technology demanding standardized calibration frameworks that account for material composition, product density variations, and detection threshold requirements. Understanding these software calibration procedures protects your operation from costly downtime, product recalls, and regulatory sanctions while optimizing throughput and detection reliability across your production lines.
Understanding Software Calibration for X Ray Inspection Machines
Core Principles of System Calibration
Software calibration for an x ray inspection machine involves establishing baseline detector response, image quality thresholds, and sensitivity parameters specific to your product matrix and packaging specifications. This process begins with comprehensive detector mapping that identifies pixel-level response variations across the sensor array. Quality control equipment calibration ensures uniform sensitivity across the entire field of view, preventing false negatives in peripheral detection zones where contaminants frequently escape notice.
The calibration sequence establishes reference standards that your food inspection system uses to distinguish acceptable product images from those containing defects or foreign materials. Software algorithms rely on these calibration baselines to differentiate between legitimate product features, such as bone fragments in meat products or seeds in processed foods, and genuine contaminants that pose safety risks. Accurate calibration reduces false rejection rates while maintaining detection integrity, directly impacting production yield and operational efficiency.
Reference Standards and Test Objects
Establishing reliable reference standards is essential for ongoing packaging inspection validation and system performance verification. Organizations typically maintain calibrated test objects containing known defects at specified depths and positions within simulated product matrices. These reference materials allow quality control equipment operators to verify that detection sensitivity remains consistent over time and across multiple production shifts. Testing reference objects periodically confirms that your x ray inspection machine maintains calibration accuracy without introducing measurement drift or detection inconsistency.
Implementation Steps for Software Calibration Procedures
Pre-Calibration System Assessment
Before initiating software calibration procedures, conduct a comprehensive system assessment that documents current performance baselines and identifies any hardware anomalies requiring attention. This pre-calibration phase includes detector functionality testing, X-ray tube output verification, and image processing chain validation to ensure all components operate within manufacturer specifications. Food inspection system technicians should verify environmental conditions, including temperature stability and electromagnetic interference levels, as these factors influence calibration accuracy and subsequent detection performance.
Documentation during the pre-calibration assessment creates a historical record that reveals performance trends and aging effects in your quality control equipment. This baseline data becomes critical for troubleshooting future calibration deviations and supports predictive maintenance scheduling. Recording detector gain settings, X-ray exposure parameters, and image processing thresholds establishes reference points that subsequent calibrations can compare against, enabling objective assessment of system stability or degradation.
Detector Gain Adjustment and Response Mapping
Detector gain adjustment represents a critical software calibration step where individual detector elements are normalized to respond uniformly to equivalent X-ray exposure levels. Uneven detector response creates phantom artifacts in packaging inspection images that can trigger false rejections or mask subtle contamination signals. Your x ray inspection machine software systematically exposes the detector array to uniform radiation, measures pixel-by-pixel response variation, and applies gain correction factors that equalize sensitivity across the entire sensor.
Response mapping continues by establishing linearity verification across the detector's dynamic range, confirming that signal intensity increases proportionally with X-ray exposure across all usable detection levels. This ensures that your food inspection system maintains measurement accuracy regardless of product density or material composition variations encountered during production. Quality control equipment operators document gain correction matrices and linearity verification results, creating calibration records essential for regulatory compliance and performance auditing.
Threshold Setting and Defect Detection Parameters
Threshold configuration within software calibration procedures determines the sensitivity boundary between acceptable product images and those flagged for rejection. These thresholds must balance contamination detection capability against false positive rates, accounting for legitimate product variation while reliably identifying foreign materials. Your packaging inspection system requires product-specific threshold optimization that considers material composition, density distribution, and known contaminant signatures relevant to your production environment.
Advanced calibration procedures involve training machine vision algorithms using representative product samples and known defect scenarios specific to your x ray inspection machine application. Quality control equipment developers incorporate these trained parameters into detection logic, enabling the system to distinguish between product complexity and genuine contamination with higher accuracy. Periodic threshold review and recalibration ensures your food inspection system maintains detection sensitivity as product formulations evolve or production methods change.
Validation and Maintenance of Calibration Stability
Ongoing Performance Verification
Calibration validation procedures establish recurring performance checks that confirm your x ray inspection machine maintains software calibration accuracy throughout the production period. Daily quality assurance routines typically include scanning calibrated reference standards containing known defects to verify detection consistency and false rejection rates remain within acceptable limits. This continuous validation approach catches calibration drift before system performance degrades sufficiently to permit contaminated products entering the distribution stream.
Food inspection system protocols often require monthly or quarterly comprehensive recalibration cycles that repeat the full detector gain mapping and threshold optimization procedures. These formal recalibration events document baseline performance, identify performance trends, and establish audit trails demonstrating regulatory compliance with food safety standards. Your quality control equipment maintenance schedule should integrate these calibration procedures systematically, preventing unexpected performance degradation and supporting consistent packaging inspection reliability.
Environmental and Hardware Considerations
Temperature fluctuations and humidity variations influence detector response characteristics and X-ray tube output stability, making environmental monitoring essential to software calibration stability. Facilities should maintain controlled climate conditions within manufacturer specifications to minimize thermal drift affecting your x ray inspection machine's calibration integrity. Quality control equipment typically includes temperature compensation algorithms that adjust detection thresholds based on real-time sensor measurements, maintaining calibration accuracy across normal operating temperature ranges.
Hardware aging also impacts calibration stability, with detector sensitivity gradually declining and X-ray tube output decreasing over extended operational periods. Documenting these aging trends through historical calibration data enables predictive maintenance scheduling that replaces aging components before they compromise detection reliability. Your food inspection system performance records should flag anomalies requiring corrective action, ensuring packaging inspection continues meeting safety and accuracy requirements throughout the equipment lifecycle.
FAQ
How frequently should calibration procedures be performed on x ray inspection machines?
Calibration frequency depends on production volume, product complexity, and regulatory requirements. Most facilities perform daily quality assurance checks using reference standards, followed by comprehensive software recalibration procedures monthly or quarterly. Food inspection system operators should increase calibration frequency when introducing new products or detecting performance drift, ensuring quality control equipment maintains consistent detection accuracy. Regulatory frameworks often mandate documented calibration records demonstrating ongoing compliance with detection sensitivity standards.
What role does machine learning play in modern food inspection system calibration?
Advanced packaging inspection systems incorporate machine learning algorithms trained on representative product samples and contamination scenarios to optimize detection parameters automatically. These algorithms adapt to product variation without manual threshold adjustment, reducing operator intervention while maintaining x ray inspection machine detection accuracy. Quality control equipment utilizing machine learning can refine detection logic continuously, learning from false rejection events to improve specificity over time. This approach enhances food inspection system performance and reduces production downtime associated with traditional manual calibration procedures.
Can software calibration procedures address aging or degrading equipment performance?
Software calibration compensates for minor detector sensitivity variations and X-ray tube output fluctuations through gain adjustment and exposure parameter optimization. However, significant hardware degradation eventually exceeds calibration correction capabilities, requiring component replacement to restore packaging inspection reliability. Quality control equipment operators should monitor calibration trend data to identify when hardware aging requires maintenance intervention. Regular preventive maintenance combined with rigorous software calibration procedures extends equipment lifespan while maintaining x ray inspection machine detection performance within regulatory specifications.