 EN
EN


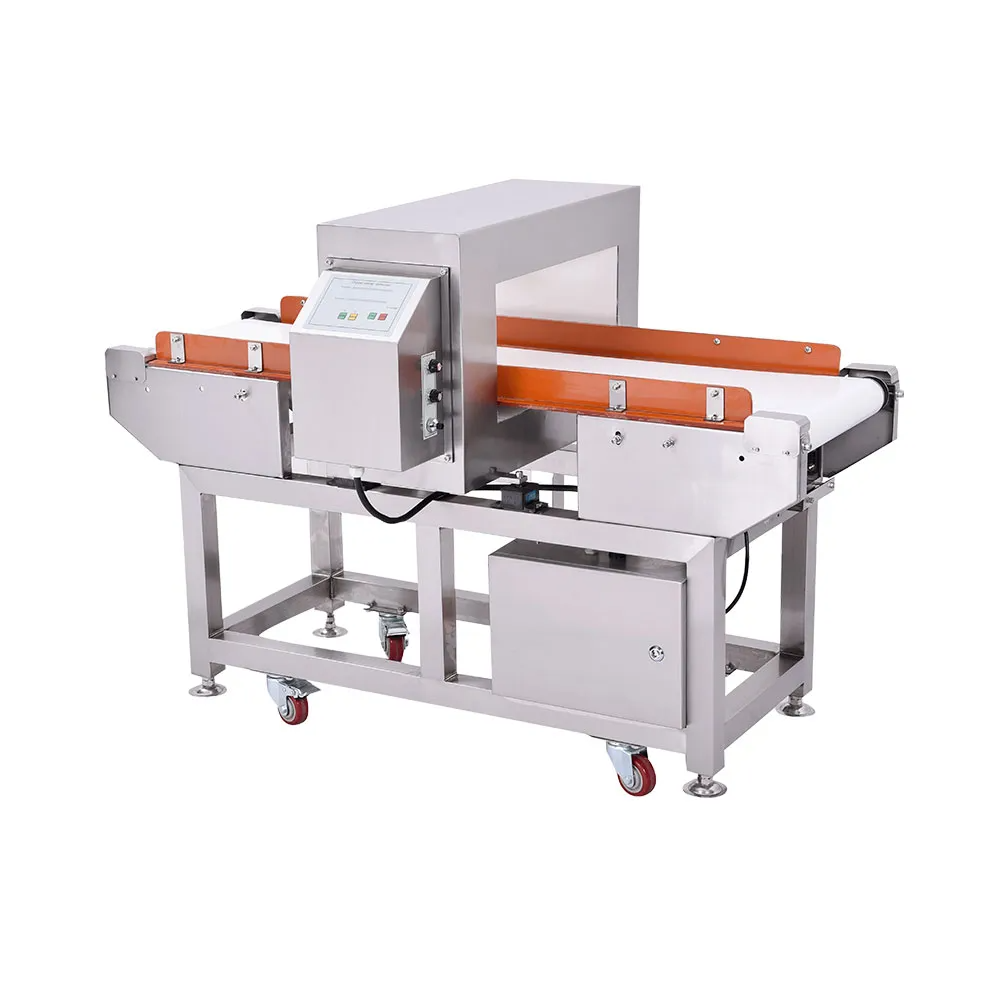
Maintaining compliance with regulatory standards requires systematic verification of your metal detector machine performance. Regular testing protocols ensure that contamination control remains effective and your inspection machine operates within specified sensitivity ranges. Without consistent verification, equipment drift can compromise product safety and expose your facility to regulatory violations, customer complaints, and costly recalls.
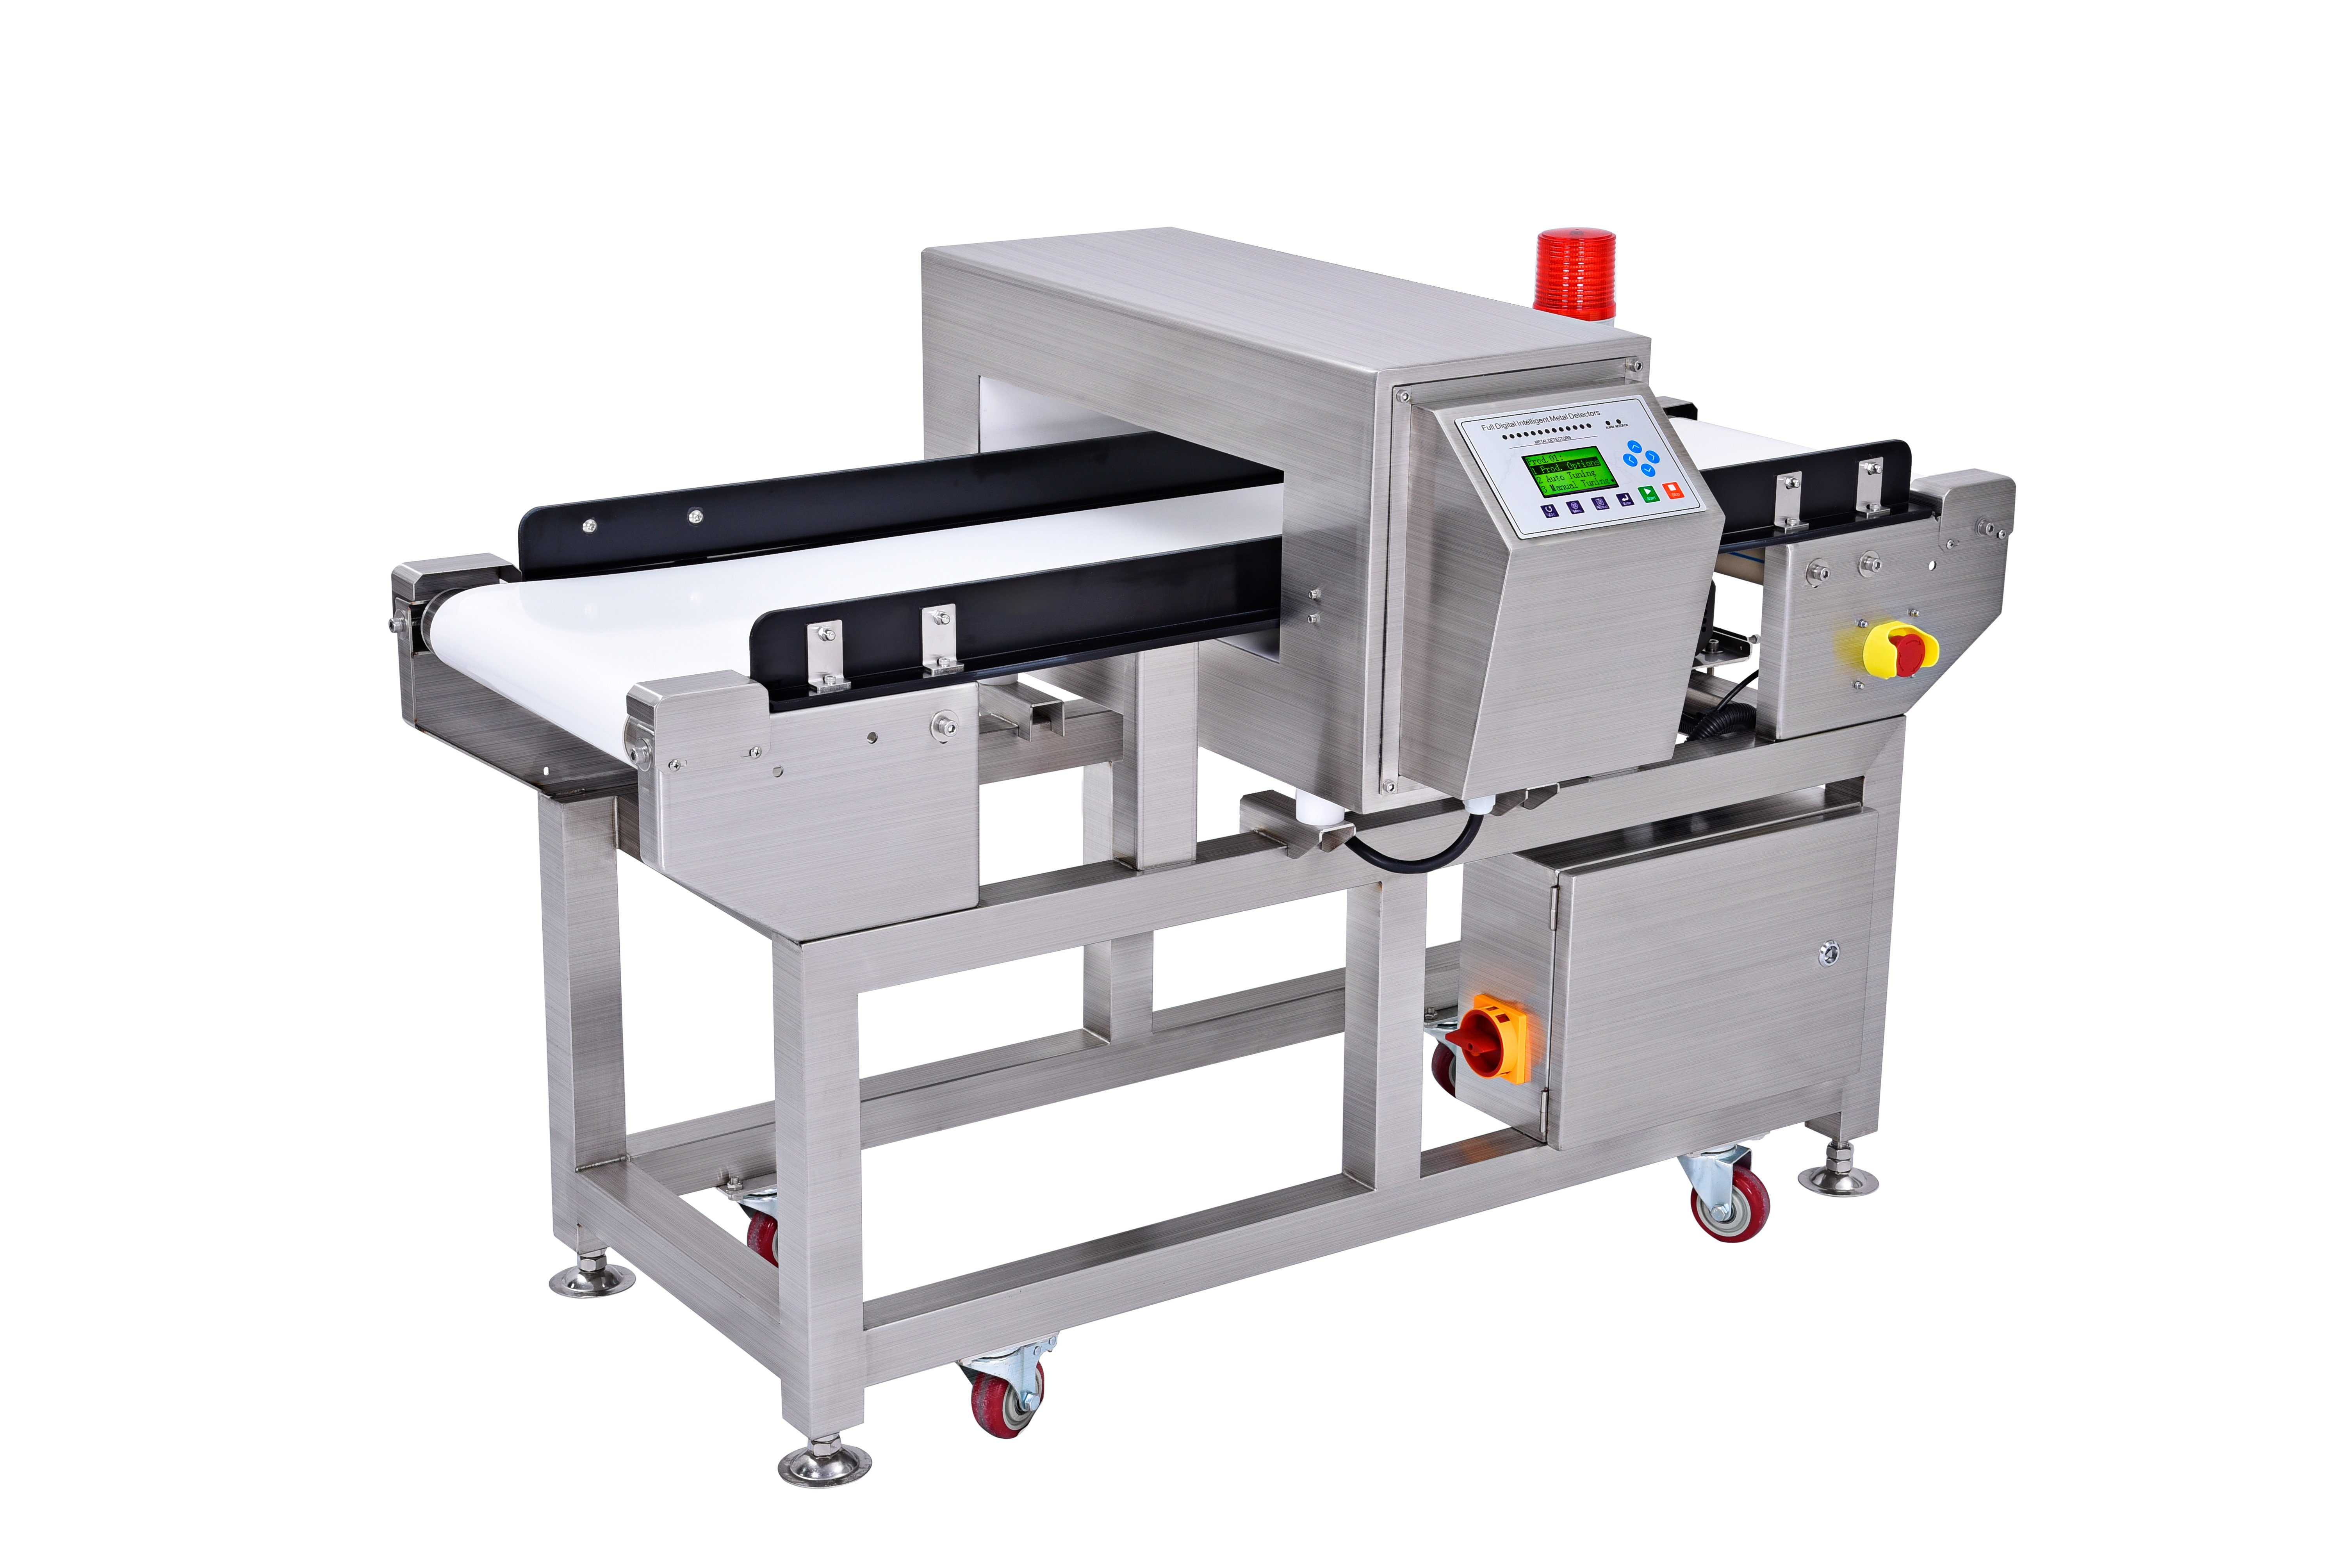
Implementing documented testing routines transforms your industrial metal detector from a passive safeguard into an actively managed compliance asset. This article explains the essential procedures, verification schedules, and documentation practices that keep your contamination control systems audit-ready and operationally reliable.
Establishing a Foundation for Metal Detector Machine Testing
Understanding Compliance Test Requirements
Regulatory frameworks across pharmaceuticals, food processing, and manufacturing demand that every metal detector machine undergo routine validation. These requirements exist because inspection machine sensitivity can degrade due to electrical noise, temperature fluctuations, environmental contamination, and normal wear. A documented testing protocol demonstrates due diligence and proves your organization prioritizes contamination control.
Your industrial metal detector must be verified against baseline sensitivity standards established during initial installation. This baseline defines the machine's reference performance and becomes the benchmark against which all subsequent tests are measured. Deviations beyond acceptable tolerance ranges trigger maintenance action, recalibration, or replacement before product integrity is compromised.
Key Testing Standards and Frequencies
Most regulatory bodies require daily operational checks, weekly sensitivity verification, and monthly comprehensive inspections. Daily checks confirm the metal detector machine powers on, responds to audio and visual alerts, and shows no signs of mechanical damage. Weekly testing uses standardized test samples—typically ferrous, non-ferrous, and stainless steel spheres of defined sizes—to verify sensitivity thresholds remain within acceptable ranges for your specific inspection machine application.
Monthly protocols extend beyond sensitivity verification to include functional testing of reject mechanisms, assessment of display accuracy, verification of data logging systems, and visual inspection of sensor integrity. These industrial metal detector maintenance cycles align with contamination control best practices and create an audit trail that demonstrates systematic verification of equipment compliance.
Implementing Routine Verification Procedures
Daily Operational Verification Protocol
Begin each shift with a visual inspection of your metal detector machine, checking for loose connectors, visible damage, or debris near the sensing zone. Power on the inspection machine and confirm that all indicator lights illuminate as expected and self-diagnostic tests complete without error codes. Most modern industrial metal detectors include built-in self-test functions that verify circuit continuity and sensor responsiveness in under two minutes.
Perform a quick functional test by passing the supplied reference sample through the metal detector machine detection zone while monitoring for consistent audible and visual alerts. This simple procedure confirms that contamination control mechanisms remain responsive and the machine has not drifted overnight or due to electrical anomalies. Document each daily check with a timestamp and operator initials to create accountability and support compliance audit trails.
Weekly Sensitivity Testing with Standard Samples
Sensitivity verification requires passing test samples of predetermined weights and dimensions through your industrial metal detector. Ferrous test samples typically consist of iron spheres ranging from 1.0 to 6.0 millimeters, non-ferrous samples use aluminum or copper spheres, and stainless steel samples use 304 or 316 grade material. Each metal detector machine should be tested with samples matched to the equipment model and application sensitivity settings specified by the manufacturer.
Pass each test sample through the inspection machine five times in sequence. The machine must reliably detect every pass without false positives or missed detections. Record detection rates, reject mechanism performance, and any anomalies observed during the test. If the metal detector machine fails to detect any sample or exhibits inconsistent performance, halt production use immediately, investigate the cause, and perform corrective maintenance before resuming contamination control operations.
Monthly Comprehensive Compliance Inspection
Monthly testing extends the routine protocol to include verification of data logging accuracy, calibration drift assessment, and mechanical functionality of rejection systems. Review logged inspection data to ensure timestamps are accurate and detection records align with physical test results. Inspect conveyor belts, guide rollers, and sample presentation areas for contamination or wear that might affect the metal detector machine performance or data integrity.
Verify that your industrial metal detector's reject gate, air blast system, or diverter mechanism operates smoothly and consistently ejects test samples as designed. Test the inspection machine's communication interface if it links to facility data management systems, confirming that detection records transmit accurately without loss or corruption. This comprehensive monthly review identifies performance trends and allows predictive maintenance scheduling before the metal detector machine drifts beyond acceptable contamination control tolerances.
Documentation and Compliance Record Management
Creating Auditable Test Records
Regulatory inspectors expect standardized documentation showing dates, times, operator identification, test sample details, results, and any corrective actions taken. Implement a testing log—either paper-based or digital—that captures all metal detector machine verification activities. Each entry should identify the inspection machine model, test sample specifications, sensitivity thresholds tested, detection outcomes, and pass/fail status for every industrial metal detector assessment.
Include photographs of test samples and the metal detector machine display readings in your documentation package. This visual evidence supports claims of proper contamination control and demonstrates that your industrial metal detector remained within specifications during regulatory review periods. Maintain records for the duration specified by your industry standard, typically five to seven years, ensuring archival accessibility if disputes or recalls occur.
Trending Analysis and Maintenance Planning
Review collected metal detector machine test data quarterly to identify performance trends. Gradually declining sensitivity, increasing false positive rates, or intermittent detection failures suggest imminent equipment failure or environmental factors affecting the inspection machine. By analyzing these trends early, your facility can schedule preventive maintenance during planned downtime rather than facing unexpected production interruptions due to contamination control equipment failure.
When test results show the metal detector machine approaching sensitivity limits, contact your equipment supplier for calibration or component replacement before operational performance degradation affects your contamination control program. This proactive approach maintains compliance consistency and demonstrates to regulators that your industrial metal detector management strategy includes systematic performance monitoring and preventive maintenance discipline.
FAQ
How often should a metal detector machine undergo sensitivity testing?
Most regulatory standards require weekly sensitivity verification using standardized test samples, with daily operational checks before production and monthly comprehensive inspections. Your specific testing frequency may depend on the inspection machine application, product contact surface area, and regulatory requirements applicable to your industry. Consult your industrial metal detector documentation and regulatory guidelines to confirm the appropriate schedule for your contamination control program.
What happens if an industrial metal detector fails a routine test?
If your metal detector machine fails to detect test samples or exhibits inconsistent performance, immediately stop using the inspection machine for production. Investigate the failure cause—checking for mechanical damage, electrical faults, or environmental interference affecting the metal detector machine's sensors. Do not resume contamination control operations until corrective maintenance is complete and the industrial metal detector passes repeated sensitivity verification against your established baseline standards.
Can routine testing replace professional calibration of an inspection machine?
Routine testing verifies ongoing performance of your metal detector machine but does not replace professional calibration. Periodic calibration by qualified technicians ensures your industrial metal detector maintains accuracy traceable to certified standards. While daily and weekly testing protocols detect obvious performance degradation, professional calibration services verify precision and adjust the inspection machine's internal settings to restore full contamination control capability when drift accumulates beyond acceptable tolerances.