 EN
EN

Modern manufacturing demands precision at every stage, and integrating automatic rejection verification with an x ray machine represents a critical advancement in production automation. The combination of real-time x ray inspection capabilities with automated rejection systems eliminates manual sorting bottlenecks, reduces human error, and ensures consistent output quality. This integration transforms how manufacturers handle defect detection and product disposition, making it essential for industries ranging from food processing to electronics assembly.
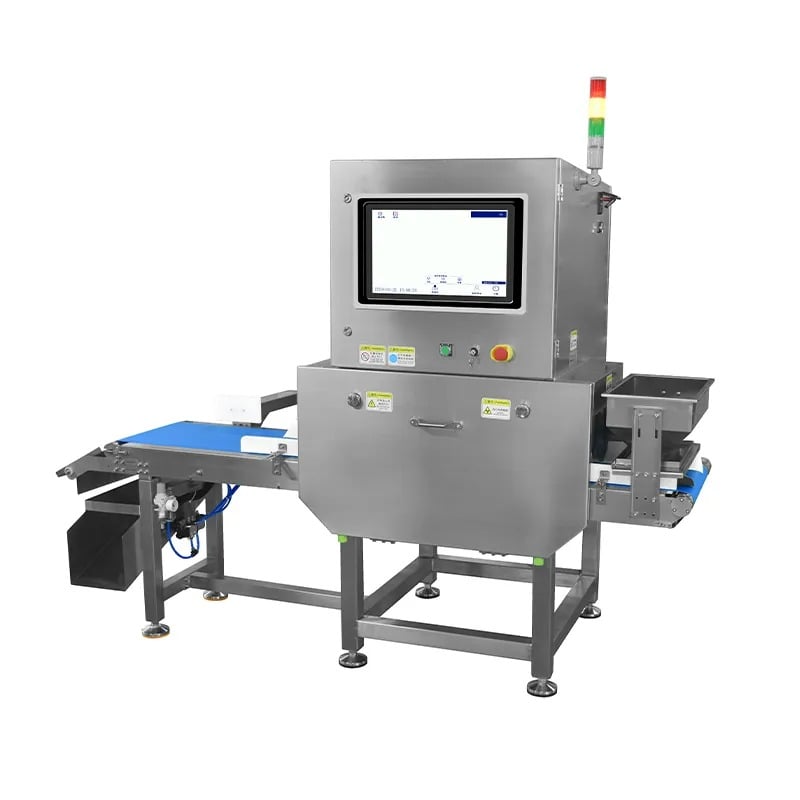
The integration of automatic rejection verification with x ray inspection systems delivers measurable operational benefits. When x ray machines detect anomalies—foreign objects, structural defects, density variations, or packaging integrity issues—the automated rejection mechanism immediately removes non-conforming products from the production line. This seamless workflow prevents defective items from reaching customers, protects brand reputation, and minimizes liability exposure. Furthermore, this integration provides manufacturers with actionable quality data that feeds directly into continuous improvement initiatives and regulatory compliance documentation.
Understanding the Core Integration Process
How Automatic Rejection Verification Works with X Ray Inspection
The integration of automatic rejection verification begins with the x ray machine capturing high-resolution images of products as they move along the conveyor. Advanced image analysis algorithms instantly evaluate each product against programmed specifications, identifying any defects or foreign contaminants. When the system detects a non-conforming item, it triggers precise rejection mechanisms such as pneumatic ejectors, mechanical pushers, or diverter gates that remove the product from the mainstream production flow. This process happens in milliseconds, ensuring that rejection occurs before the product reaches downstream operations or packaging stages.
The quality control system continuously logs each rejection event, recording the defect type, location, severity, and timestamp. This data becomes invaluable for process engineers who need to identify trends, adjust production parameters, or investigate recurring quality issues. By automating both the inspection and rejection phases, manufacturers eliminate the delays associated with manual product sorting and reduce the variability that comes from human decision-making. The safety scanner integrated within this setup also protects operators by preventing exposure to the x ray radiation while the system operates autonomously throughout production shifts.
Key Technical Requirements for Seamless Integration
Successful integration requires careful alignment between the x ray machine's detection speed and the rejection mechanism's actuation timing. The conveyor speed must match the inspection processing time to ensure each product receives adequate scanning duration. Pneumatic rejection systems typically require compressed air infrastructure and proper pressure regulation to achieve consistent ejection force. Electrical coordination between the imaging system, control computer, and rejection actuators must be fail-safe, meaning that any communication loss triggers a safe shutdown rather than allowing defective products to pass undetected.
Physical installation demands precise positioning of the x ray machine above or beside the production line, with adequate shielding to contain radiation and protect nearby personnel. The safety scanner components must comply with local regulatory standards for both food safety and industrial equipment operation. Integration also requires robust software that can be customized to recognize facility-specific defect criteria, adjust sensitivity thresholds, and interface with existing manufacturing execution systems. Proper training ensures that plant operators understand how to maintain calibration, interpret quality reports, and respond to system alerts.
Industrial Applications and Production Benefits
Enhancing Quality Control System Performance
The quality control system powered by x ray inspection with automatic rejection verification delivers performance gains across diverse manufacturing sectors. In food production, this integration detects foreign objects such as glass, metal, or stones that could cause consumer harm and regulatory violations. Electronics manufacturers use the same technology to identify defects in circuit boards, component placement errors, or internal voids that compromise reliability. Pharmaceutical and nutraceutical producers rely on x ray inspection combined with automatic rejection to ensure tablet integrity, capsule fill accuracy, and packaging seal quality.
Automotive suppliers integrate automatic rejection verification into their x ray machine workflows to catch casting voids, weld defects, and dimensional anomalies in critical components. These applications demonstrate that x ray inspection is not limited to surface-level quality checks but extends to internal structural evaluation, making it indispensable for safety-critical products. The automatic rejection capability transforms inspection from a passive monitoring function into an active quality gate, ensuring that only conforming products advance to subsequent production stages. This proactive approach reduces scrap rates, minimizes rework costs, and protects against costly recalls.
Operational Efficiency and Cost Reduction
Integrating automatic rejection verification with an x ray machine eliminates the labor-intensive process of manual product sorting, freeing skilled workers for higher-value tasks such as maintenance, troubleshooting, and process optimization. The safety scanner operates continuously without fatigue, delivering consistent detection accuracy across all shifts. Production throughput increases because the system processes products at line speed without creating bottlenecks. Downtime is reduced because the automated workflow runs autonomously, requiring human intervention only during changeovers or when addressing unusual fault conditions.
Cost benefits extend beyond labor savings to include improved asset utilization and reduced material waste. When defective products are rejected immediately upon detection rather than discovered downstream or by customers, the financial impact of waste is minimized. Quality control system data reveals which products types or production batches exhibit the highest defect rates, enabling targeted corrective actions that reduce future losses. Over time, the investment in automatic rejection verification typically yields a strong return through improved yield, reduced liability exposure, and enhanced customer satisfaction metrics.
Implementation Strategy and Best Practices
Planning Your Integration Project
Successful integration of automatic rejection verification with an x ray machine begins with a thorough assessment of current production workflows, existing equipment capabilities, and facility constraints. Manufacturers should clearly define defect criteria and establish acceptance parameters that align with customer specifications and regulatory requirements. The integration plan must account for conveyor speed, product dimensions, rejection mechanism capacity, and space availability. Pilot testing on a limited production run validates that the system accurately distinguishes between conforming and non-conforming products before full-scale deployment.
Project teams should include production supervisors, quality engineers, and equipment specialists to ensure that the safety scanner design incorporates facility-specific needs. Establishing realistic timelines for installation, calibration, operator training, and validation prevents rushed deployment that could compromise system performance. Documentation of all configuration parameters, calibration records, and change history supports ongoing compliance verification and provides a reference baseline for future system updates. Regular communication with equipment suppliers ensures access to technical support when addressing integration challenges.
Maintenance and Continuous Optimization
Once the x ray machine and automatic rejection system are operational, preventive maintenance schedules protect against unexpected failures. Routine cleaning of x ray windows, calibration verification, and rejection mechanism function tests ensure consistent performance. Operators should monitor quality control system reports for trends that suggest equipment degradation or process drift. Periodic review of rejection data identifies opportunities to refine detection parameters, reduce false-positive rates, or improve defect classification accuracy.
Continuous improvement practices leverage the wealth of quality data generated by automated x ray inspection. Statistical analysis of defect patterns can reveal root causes that suggest production adjustments. Feedback loops between quality monitoring and process engineering teams enable rapid response to emerging issues. As customer requirements evolve or product lines change, the safety scanner configuration can be updated to maintain relevance. This adaptive approach ensures that the automatic rejection verification system continues delivering maximum value throughout its operational life, supporting both current production needs and future growth.
FAQ
What defect types can an integrated x ray machine with automatic rejection verification detect?
An x ray inspection system can identify foreign objects like metal, glass, and stones, internal voids and structural defects, density variations and fill level anomalies, component placement errors, and packaging seal integrity issues. The specific defects detected depend on product type and programmed sensitivity thresholds. The automatic rejection mechanism removes items flagged by the quality control system, ensuring only conforming products continue through production.
How does the safety scanner protect workers during x ray machine operation?
The safety scanner is an integral component of the x ray machine system that detects operator presence near the radiation area and automatically disables the x ray source if someone approaches the shielded zone. This interlock protection prevents accidental exposure and ensures compliance with radiation safety regulations. Automated operation also reduces the need for workers to enter hazardous areas during routine production, enhancing overall workplace safety and reducing health risks associated with x ray exposure.
What is the typical return on investment for integrating automatic rejection with an x ray inspection system?
Return on investment depends on production volume, defect rates, and product value. Most manufacturers achieve payback within 12 to 36 months through reduced labor costs, lower material waste, minimized customer returns, and avoided liability expenses. The quality control system data supports continuous improvement that extends benefits beyond the initial investment, making the long-term financial impact substantial for high-volume or high-value product operations.